


$825,000
998
SQ FT
$827
SQ/FT
905 West Middlefield Road, #917
@ Shoreline - 203 - North Shoreline, Mountain View

- 2 Bed
- 2 Bath
- 21 Park
- 998 sqft
- MOUNTAIN VIEW
-

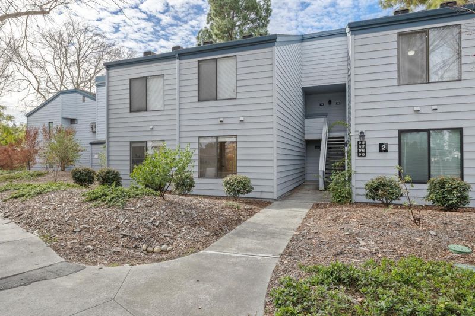
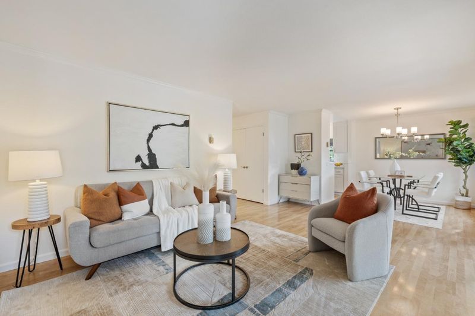
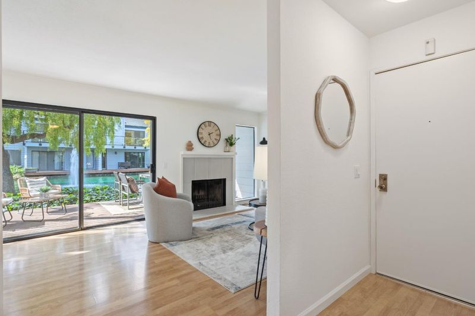
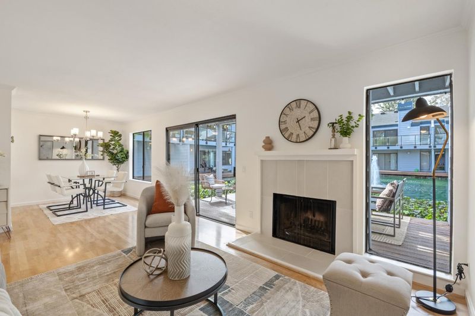
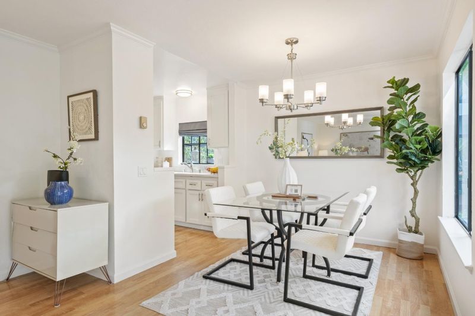
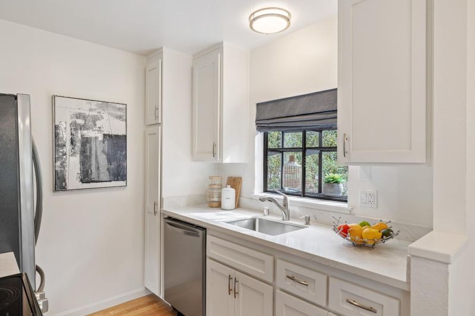
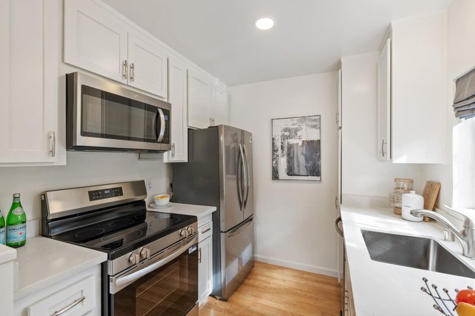
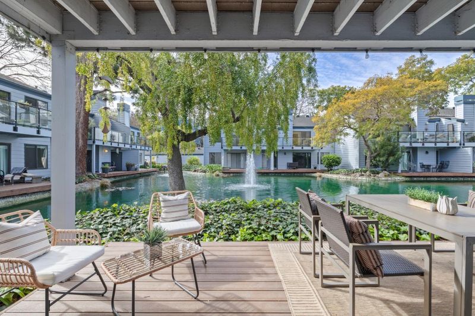
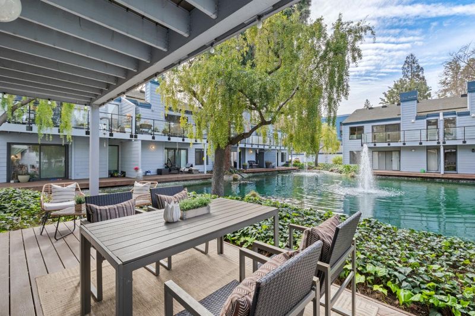
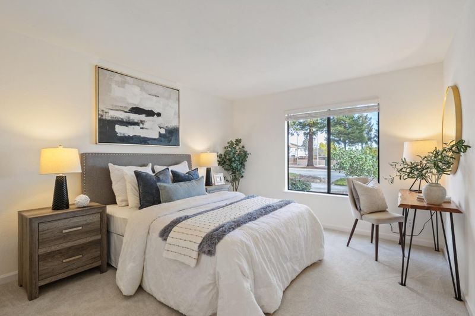
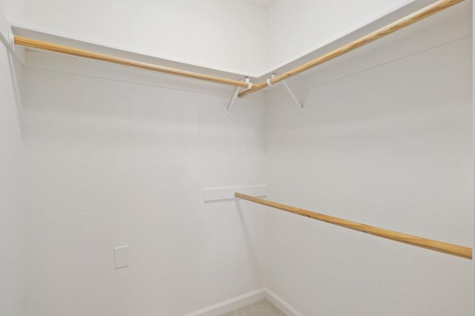
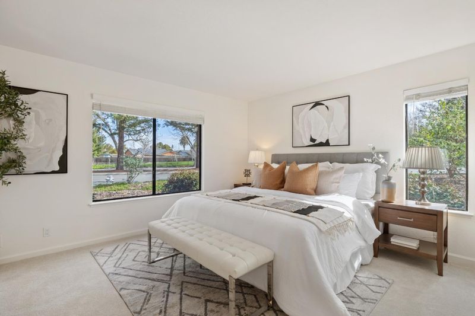
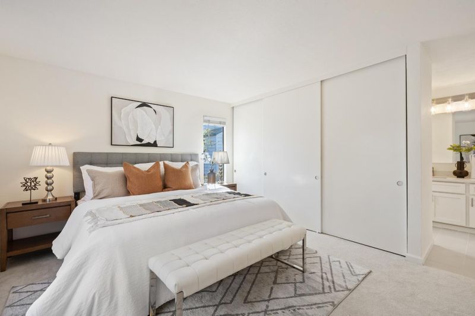
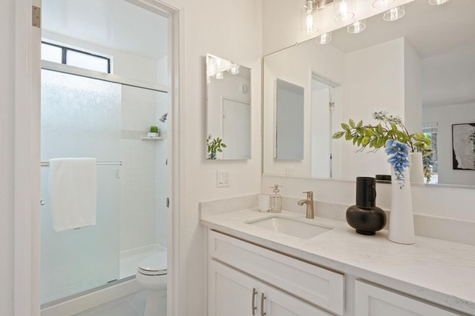
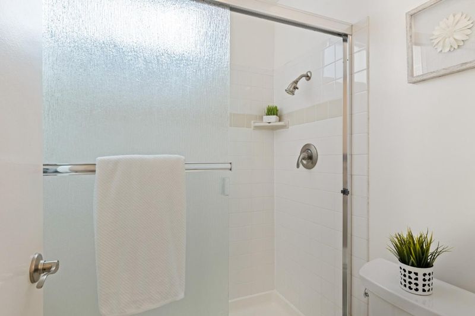
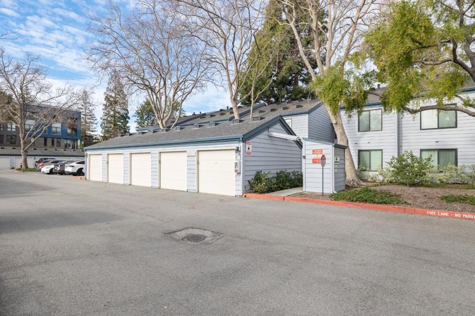
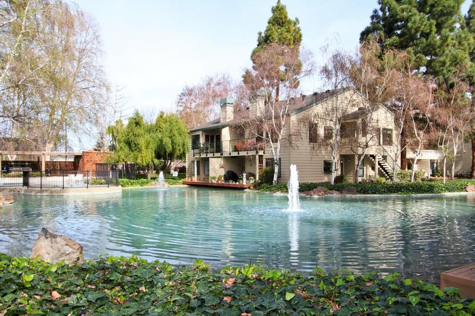
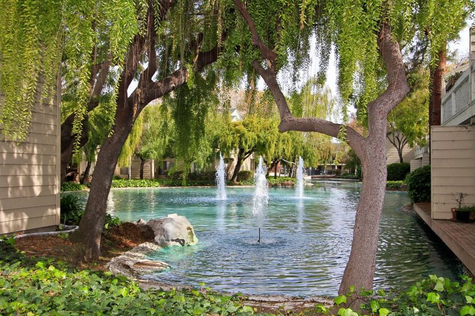
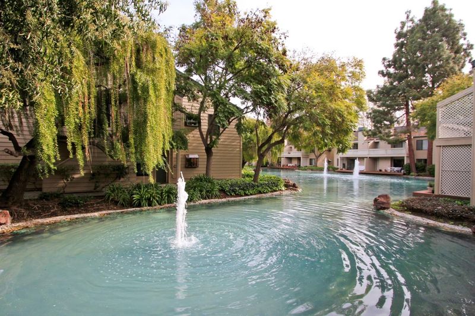
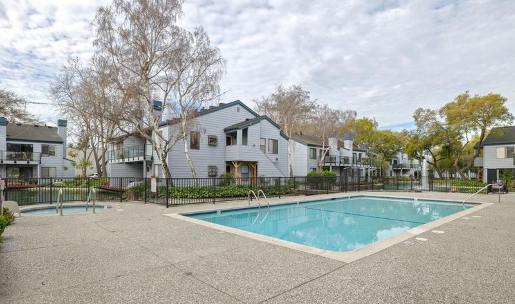
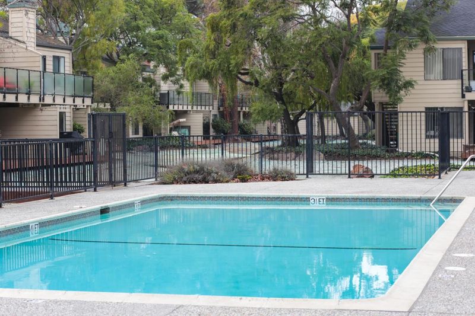
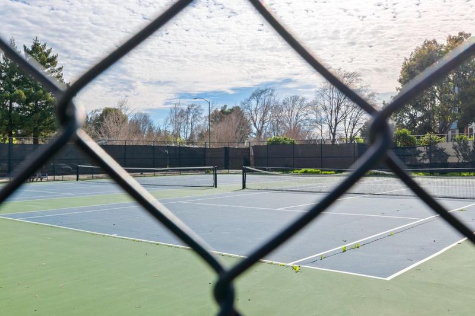
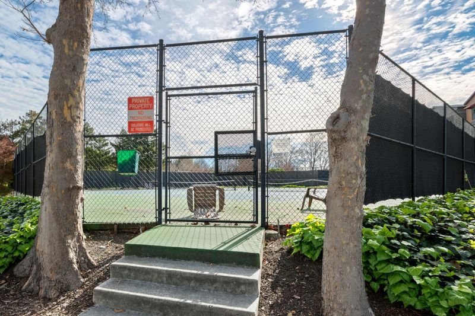
PRICE REDUCED! Waterfront Living at The Waters of Mountain View. Contemporary 2 bedroom, 2 bath ground floor condo with 998 sq ft of living space. Spacious living room with woodburning fireplace has sliding door to roomy deck overlooking the lake and fountains, perfect for your morning coffee or to wind down the day. Updated kitchen with garden window features newly refaced cabinetry. Quartz countertops and new stainless-steel appliances. Large primary suite with abundant closet space. Generously sized 2nd bedroom has walk-in closet. Freshly painted with laminate flooring in living, dining and kitchen and new carpet in bedrooms. Other features include inside laundry and one car garage. Complex amenities include pool, spa and tennis courts. Great location close to major Silicon Valley employers with easy access to local freeways.

- Days on Market
- 89 days
- Current Status
- Active
- Original Price
- $895,000
- List Price
- $825,000
- On Market Date
- Feb 25, 2026
- Property Type
- Condominium
- Area
- 203 - North Shoreline
- Zip Code
- 94043
- MLS ID
- ML82036150
- APN
- 153-32-015
- Year Built
- 1978
- Stories in Building
- 1
- Possession
- COE
- Data Source
- MLSL
- Origin MLS System
- MLSListings, Inc.
Stevenson Elementary School
Public K-5
Students: 427 Distance: 0.3mi
Mvwsd Home & Hospital
Public K-8
Students: 2 Distance: 0.3mi
Theuerkauf Elementary School
Public K-5 Elementary
Students: 355 Distance: 0.4mi
Adult Education
Public n/a Adult Education, Yr Round
Students: NA Distance: 0.5mi
Yew Chung International School (Sv)
Private PK-5 Coed
Students: 233 Distance: 0.7mi
German International School of Silicon Valley
Private K-12 Combined Elementary And Secondary, Nonprofit
Students: 500 Distance: 0.7mi
- Bed
- 2
- Bath
- 2
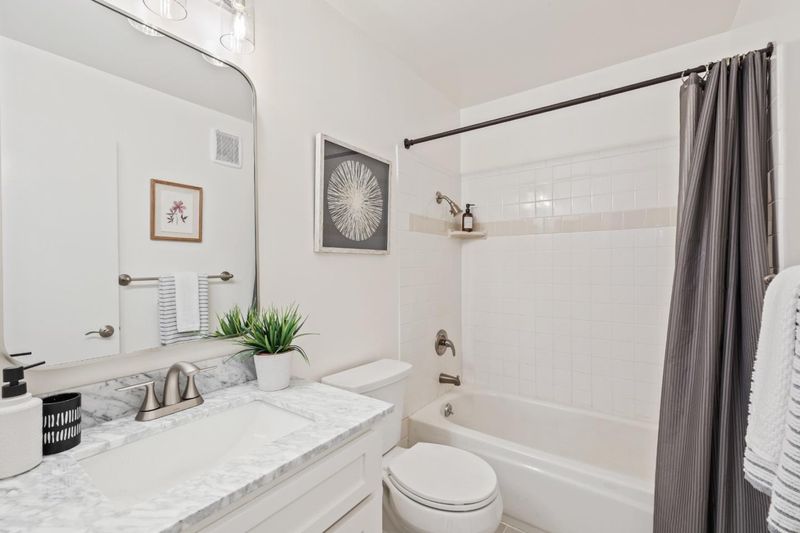
- Full on Ground Floor, Primary - Stall Shower(s), Shower over Tub - 1, Tile, Updated Bath
- Parking
- 21
- Detached Garage, Gate / Door Opener, Guest / Visitor Parking
- SQ FT
- 998
- SQ FT Source
- Unavailable
- Lot SQ FT
- 2,400.0
- Lot Acres
- 0.055096 Acres
- Pool Info
- Community Facility, Spa - In Ground
- Kitchen
- 220 Volt Outlet, Countertop - Quartz, Dishwasher, Garbage Disposal, Microwave, Oven Range - Electric, Refrigerator
- Cooling
- None
- Dining Room
- Dining "L"
- Disclosures
- NHDS Report
- Family Room
- No Family Room
- Flooring
- Carpet, Laminate, Tile
- Foundation
- Concrete Slab
- Fire Place
- Living Room, Wood Burning
- Heating
- Electric, Radiant
- Laundry
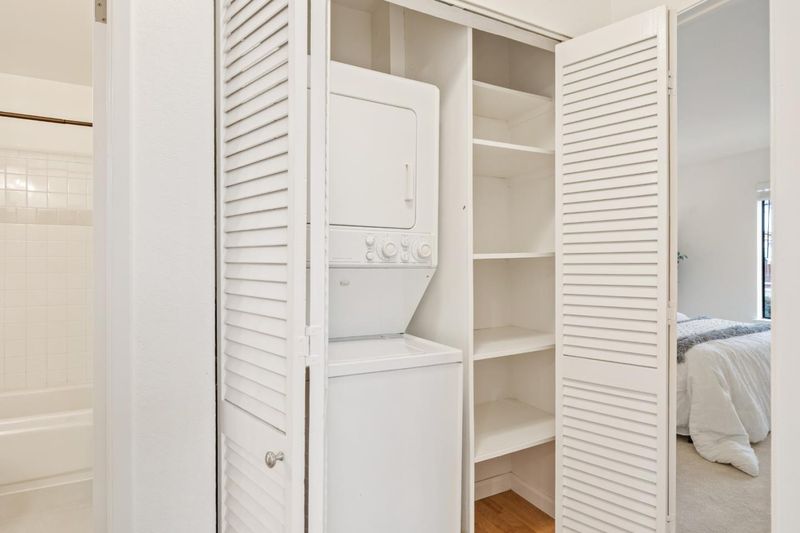
- Dryer, Electricity Hookup (220V), Inside, Washer
- Views
- Water
- Possession
- COE
- Architectural Style
- Traditional
- * Fee
- $875
- Name
- The Waters
- Phone
- 408-559-1977
- *Fee includes
- Common Area Electricity, Common Area Gas, Decks, Exterior Painting, Garbage, Hot Water, Insurance - Common Area, Insurance - Liability, Insurance - Structure, Landscaping / Gardening, Maintenance - Common Area, Maintenance - Exterior, Management Fee, Pool, Spa, or Tennis, Reserves, Roof, Sewer, and Water
MLS and other Information regarding properties for sale as shown in Theo have been obtained from various sources such as sellers, public records, agents and other third parties. This information may relate to the condition of the property, permitted or unpermitted uses, zoning, square footage, lot size/acreage or other matters affecting value or desirability. Unless otherwise indicated in writing, neither brokers, agents nor Theo have verified, or will verify, such information. If any such information is important to buyer in determining whether to buy, the price to pay or intended use of the property, buyer is urged to conduct their own investigation with qualified professionals, satisfy themselves with respect to that information, and to rely solely on the results of that investigation.
School data provided by GreatSchools. School service boundaries are intended to be used as reference only. To verify enrollment eligibility for a property, contact the school directly.