

$1,499,000
2,170
SQ FT
$691
SQ/FT
1129 Acacia Street
@ 3rd Street - 641 - East of Highway 1 Montara, Montara

- 5 Bed
- 3 Bath
- 4 Park
- 2,170 sqft
- MONTARA
-

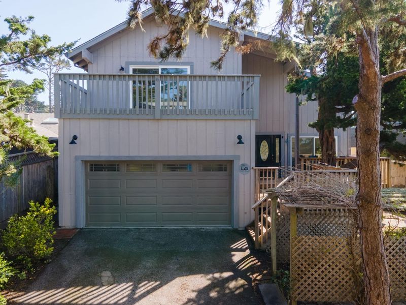
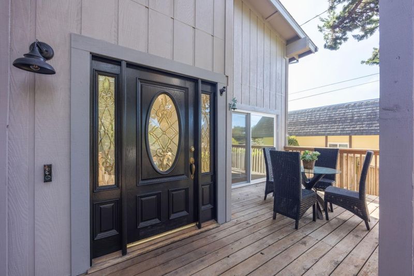
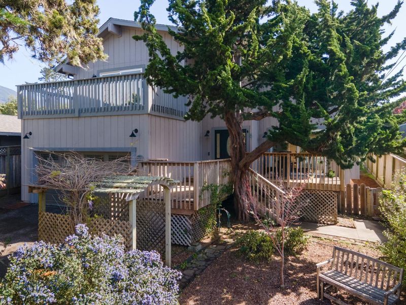
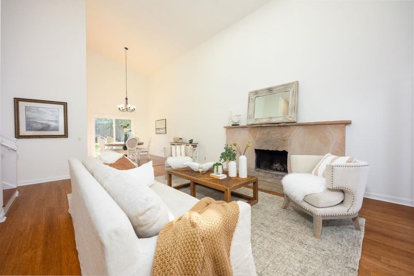
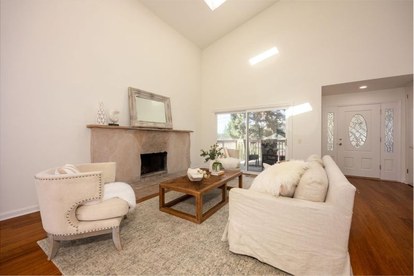
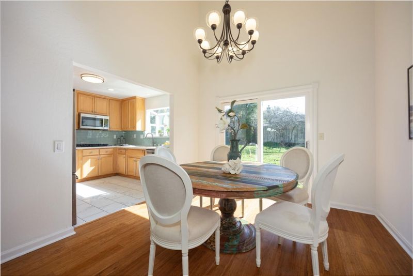
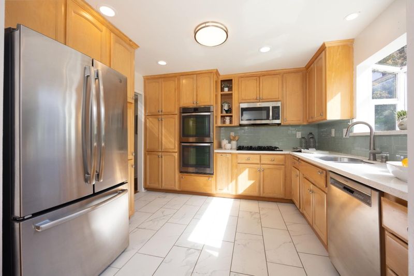
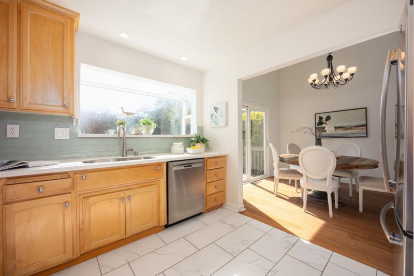
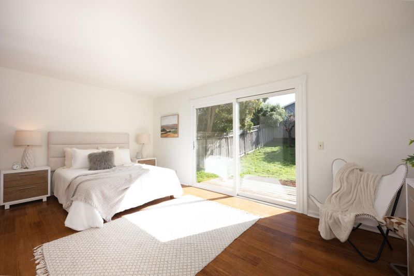
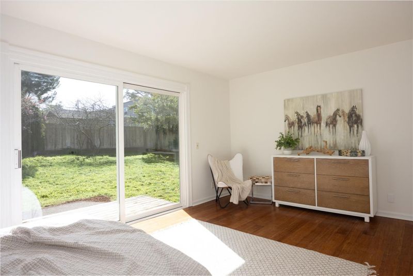
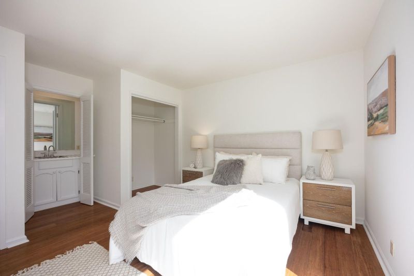
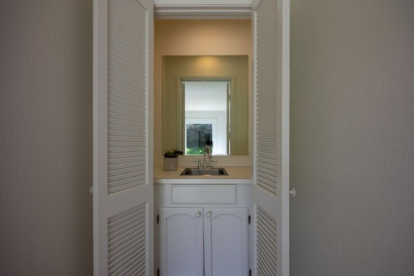
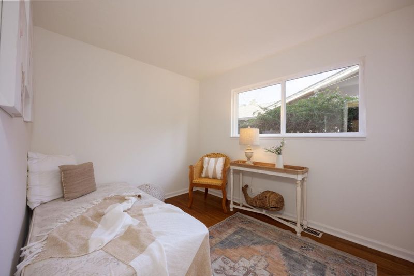
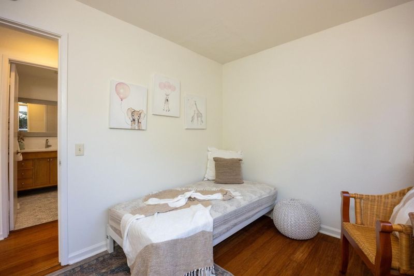
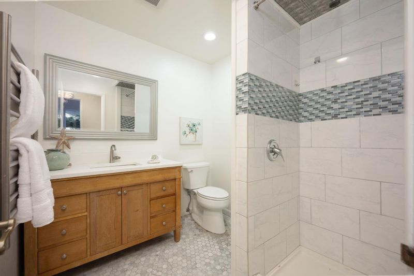
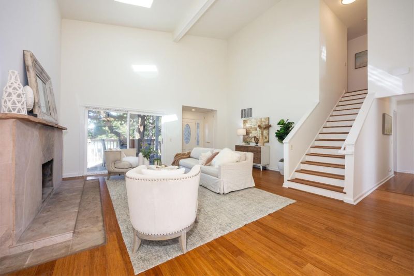
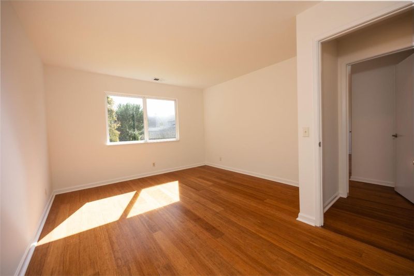
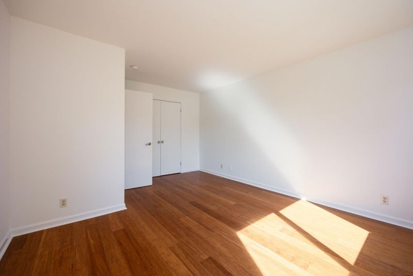
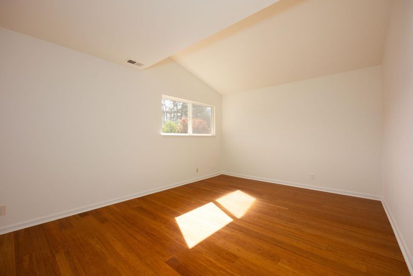
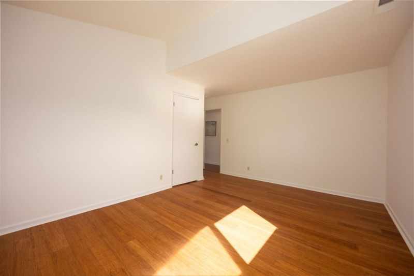
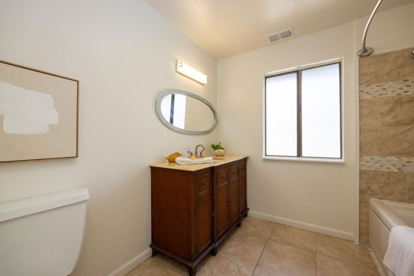
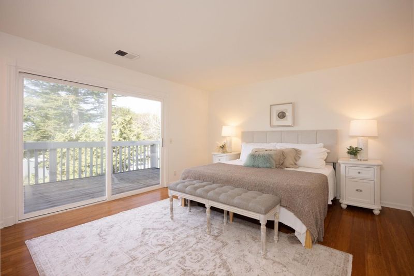
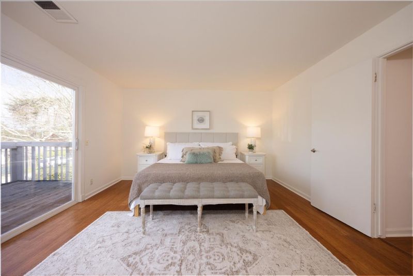
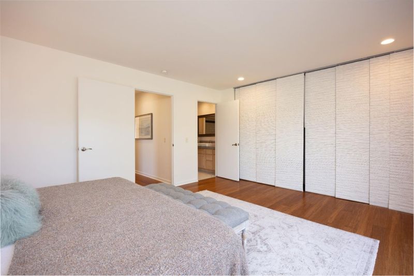
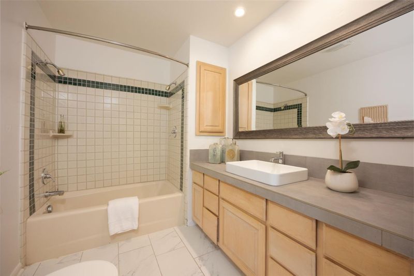
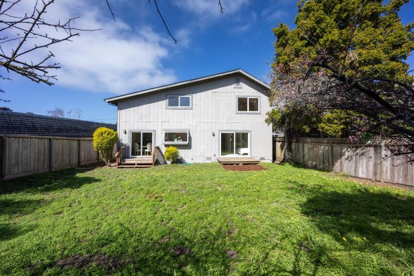
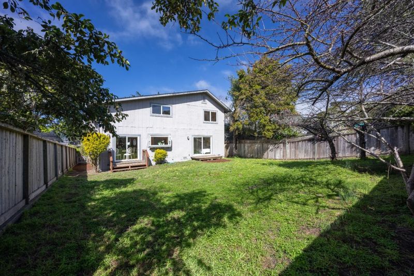
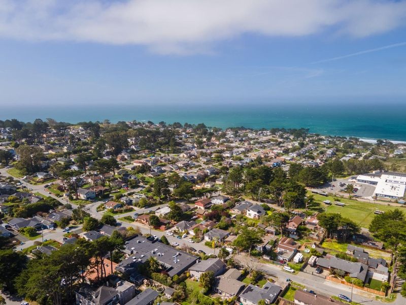
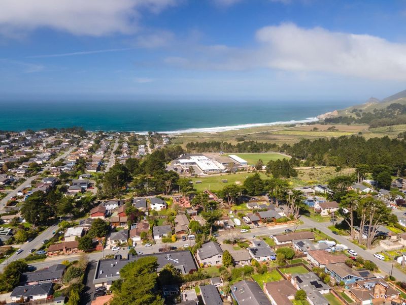
Reduced! Space. Light. Ocean Air. Welcome to Montara. Some homes just feel right the moment you walk in. This stunning 5-bedroom, 3-bathroom Montara home is one of them. Soaring ceilings, skylights, and a natural stone wood-burning fireplace set the tone warm, open, and effortlessly elegant. The well-equipped kitchen features a gas cooktop, double ovens, and pantry, flowing into a sun-drenched dining room that spills out to the backyard; an easy, natural rhythm for everyday living and entertaining. Upstairs, the primary suite is a true escape: spa-like en-suite bath, generous closets, and a private deck with a peekaboo ocean view. Two additional bedrooms on the main floor offer flexibility, while the oversized garage provides room for hobbies, projects, and everyday life. All of this, tucked into the close-knit coastal community of Montara, where the pace slows and the ocean is never far.

- Days on Market
- 73 days
- Current Status
- Active
- Original Price
- $1,585,000
- List Price
- $1,499,000
- On Market Date
- Mar 14, 2026
- Property Type
- Single Family Home
- Area
- 641 - East of Highway 1 Montara
- Zip Code
- 94037
- MLS ID
- ML82038681
- APN
- 036-072-210
- Year Built
- 1974
- Stories in Building
- 2
- Possession
- COE
- Data Source
- MLSL
- Origin MLS System
- MLSListings, Inc.
Farallone View Elementary School
Public K-5 Elementary
Students: 306 Distance: 0.2mi
Pacifica Independent Home Study
Public K-8
Students: 33 Distance: 3.1mi
Pacific Bay Christian School
Private K-12 Combined Elementary And Secondary, Religious, Home School Program, Independent Study, Nonprofit
Students: 251 Distance: 3.3mi
Picasso Preschool
Private PK-1 Preschool Early Childhood Center, Elementary, Coed
Students: 38 Distance: 3.4mi
Wilkinson School
Private PK-8 Elementary, Core Knowledge
Students: 55 Distance: 3.4mi
Ortega Elementary School
Public K-5 Elementary
Students: 481 Distance: 3.5mi
- Bed
- 5
- Bath
- 3
- Full on Ground Floor, Shower over Tub - 1, Stall Shower, Tub in Primary Bedroom, Tub with Jets, Tubs - 2+
- Parking
- 4
- Attached Garage, On Street
- SQ FT
- 2,170
- SQ FT Source
- Unavailable
- Lot SQ FT
- 6,250.0
- Lot Acres
- 0.14348 Acres
- Kitchen
- Cooktop - Gas, Countertop - Stone, Dishwasher, Exhaust Fan, Garbage Disposal, Hood Over Range, Microwave, Pantry
- Cooling
- None
- Dining Room
- Dining Area in Family Room, No Formal Dining Room
- Disclosures
- Natural Hazard Disclosure, NHDS Report
- Family Room
- No Family Room
- Flooring
- Vinyl / Linoleum, Other
- Foundation
- Crawl Space
- Fire Place
- Wood Burning
- Heating
- Central Forced Air, Fireplace, Forced Air, Gas, Space Heater
- Laundry
- In Garage
- Possession
- COE
- Fee
- Unavailable
MLS and other Information regarding properties for sale as shown in Theo have been obtained from various sources such as sellers, public records, agents and other third parties. This information may relate to the condition of the property, permitted or unpermitted uses, zoning, square footage, lot size/acreage or other matters affecting value or desirability. Unless otherwise indicated in writing, neither brokers, agents nor Theo have verified, or will verify, such information. If any such information is important to buyer in determining whether to buy, the price to pay or intended use of the property, buyer is urged to conduct their own investigation with qualified professionals, satisfy themselves with respect to that information, and to rely solely on the results of that investigation.
School data provided by GreatSchools. School service boundaries are intended to be used as reference only. To verify enrollment eligibility for a property, contact the school directly.