

$2,998,000
2,782
SQ FT
$1,078
SQ/FT
15827 Linda Avenue
@ Los Gatos Almaden Road - 16 - Los Gatos/Monte Sereno, Los Gatos

- 4 Bed
- 4 (3/1) Bath
- 1 Park
- 2,782 sqft
- LOS GATOS
-

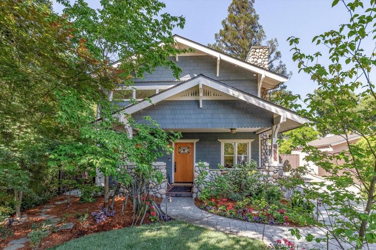
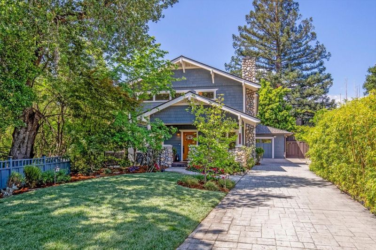
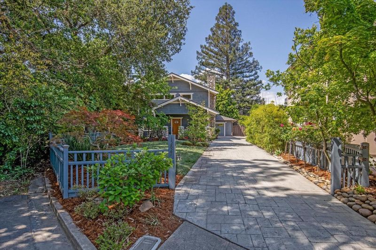
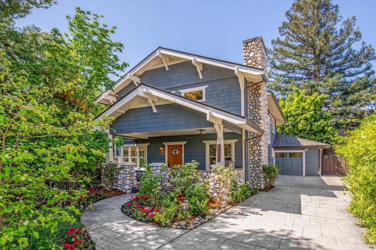
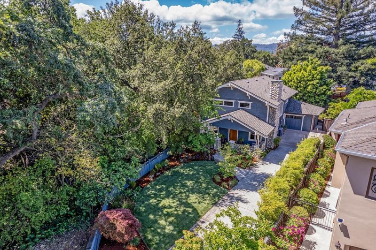
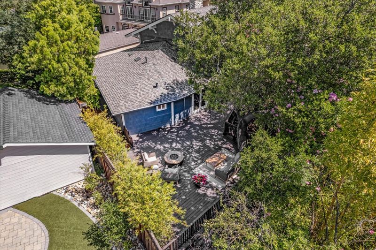
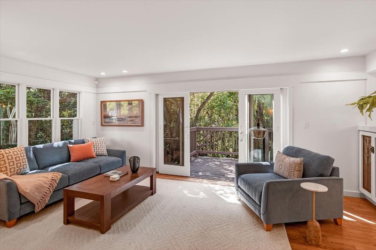
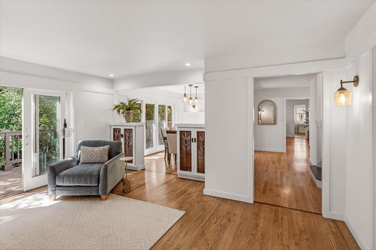
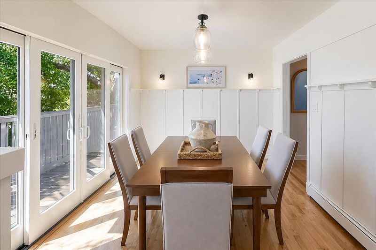
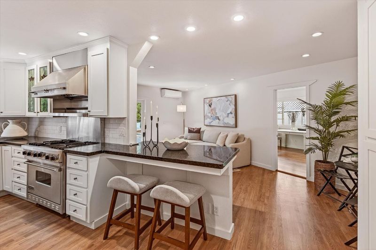
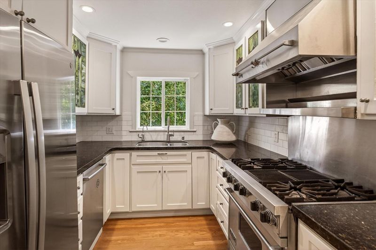
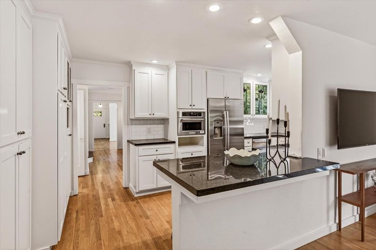
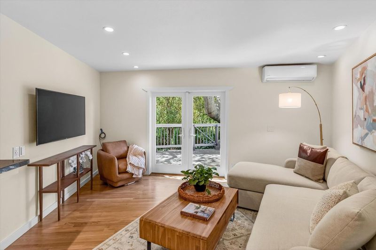
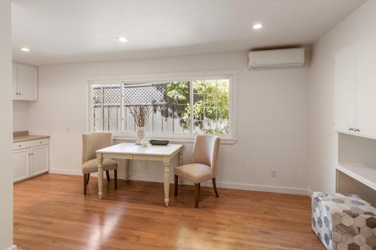
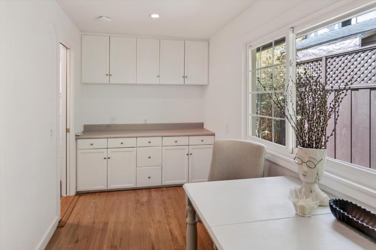
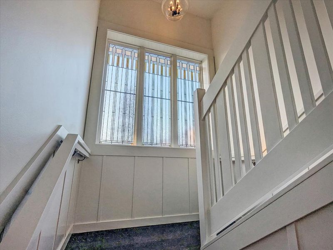
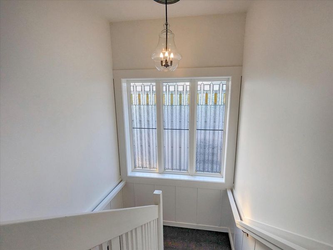
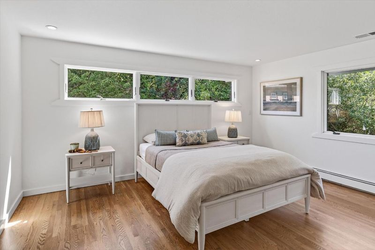
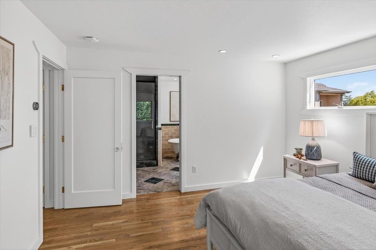
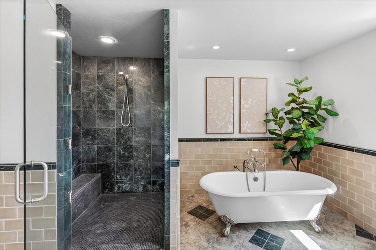
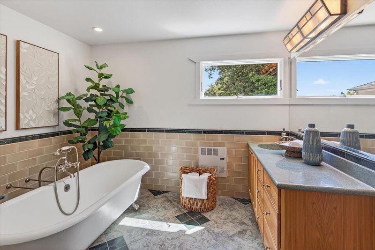
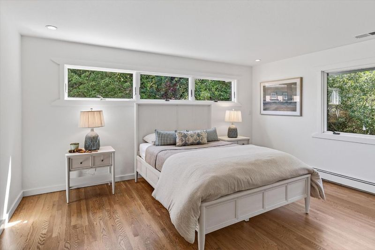
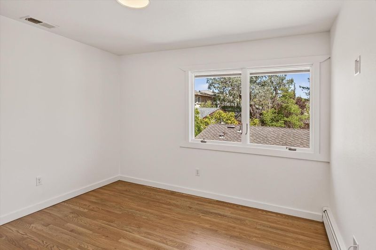
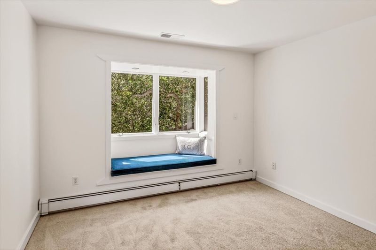
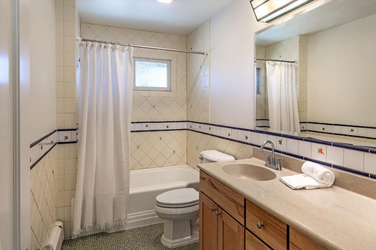
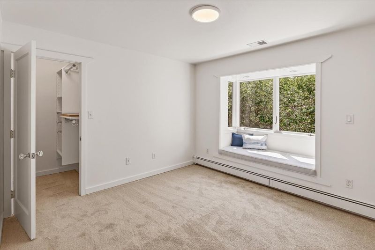
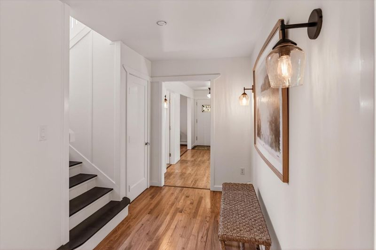
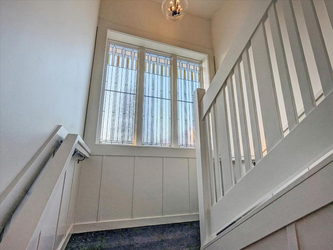
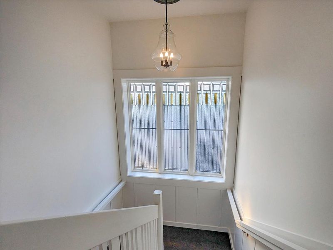
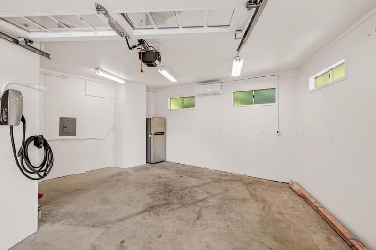
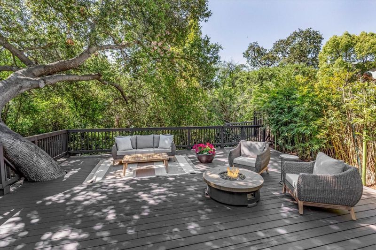
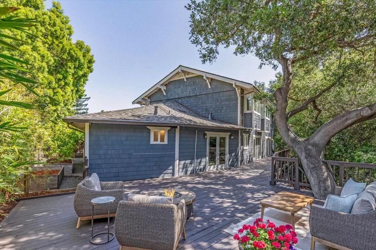
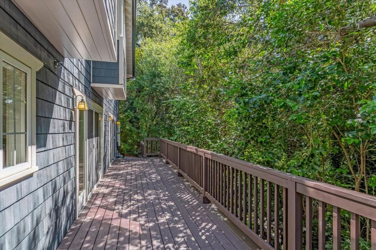
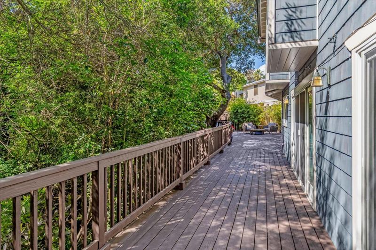
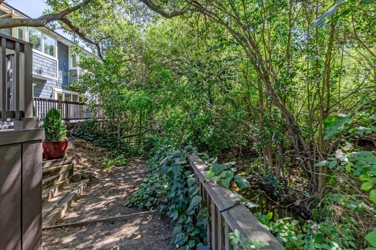
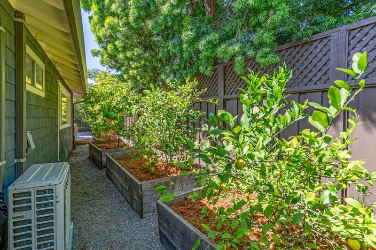
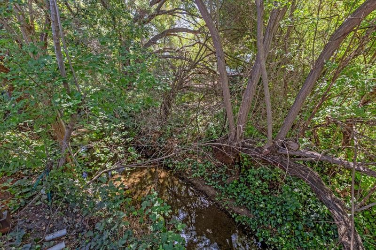
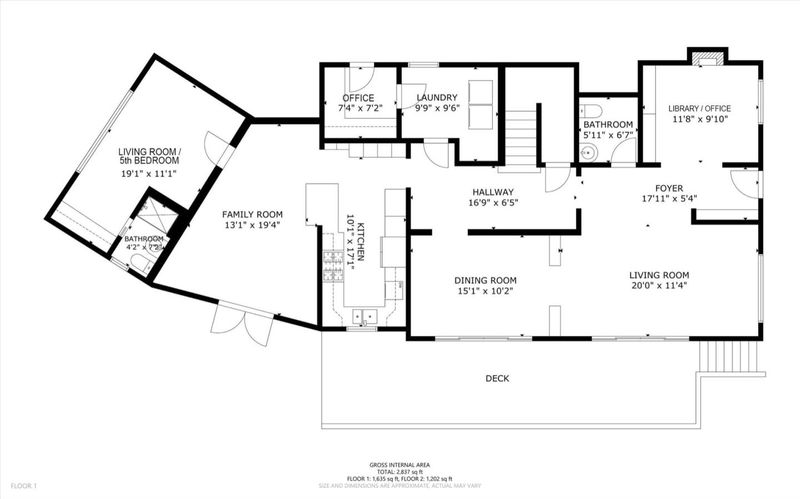
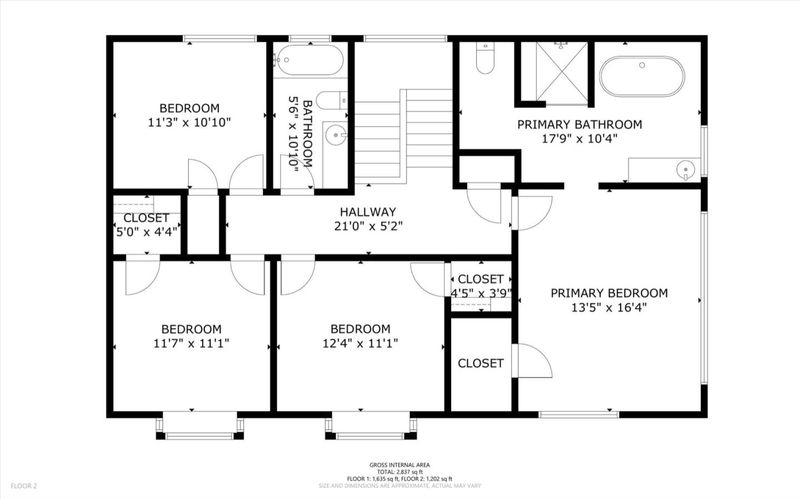
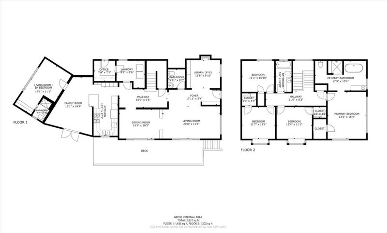
Custom Craftsman home combines timeless quality with the newest technology on this tree-lined street in the sought after Manor neighborhood. Enjoy this park-like setting the moment you walk through the front gate. Large Anderson windows accentuate the beautiful views while unique touches including stained glass windows add character. Ground floor bedroom w/full bath, library w/fireplace, dining room & office offers something for everyone. Upstairs, four spacious bedrooms feel like a sanctuary with views of nature from every window. Outside, you'll fall in love with the serene expansive Creekside setting. A new redwood deck with gas-plumbed fire pit is surrounded by the calming sounds of nature. Technology includes Tesla EV Charger & 9.1 KW Solar; fully wired 10 GB & home automation system. Conveniently located near highways, restaurants, and 10 rated schools yet tucked away on a private & quiet cul-de-sac, this home provides a place where you can truly relax.

- Days on Market
- 29 days
- Current Status
- Active
- Original Price
- $3,350,000
- List Price
- $2,998,000
- On Market Date
- Apr 28, 2026
- Property Type
- Single Family Home
- Area
- 16 - Los Gatos/Monte Sereno
- Zip Code
- 95032
- MLS ID
- ML82044838
- APN
- 523-27-031
- Year Built
- 1952
- Stories in Building
- 1
- Possession
- COE
- Data Source
- MLSL
- Origin MLS System
- MLSListings, Inc.
Alta Vista Elementary School
Public K-5 Elementary
Students: 649 Distance: 0.4mi
Blossom Hill Elementary School
Public K-5 Elementary
Students: 584 Distance: 0.5mi
Lead Center
Private K-9
Students: NA Distance: 0.6mi
South Valley Childrens Center A
Private K-5 Elementary, Coed
Students: NA Distance: 0.6mi
Carlton Elementary School
Public K-5 Elementary
Students: 710 Distance: 0.7mi
Liber Community School
Private PK-12 Preschool Early Childhood Center, Elementary, Middle, High
Students: 30 Distance: 0.7mi
- Bed
- 4
- Bath
- 4 (3/1)
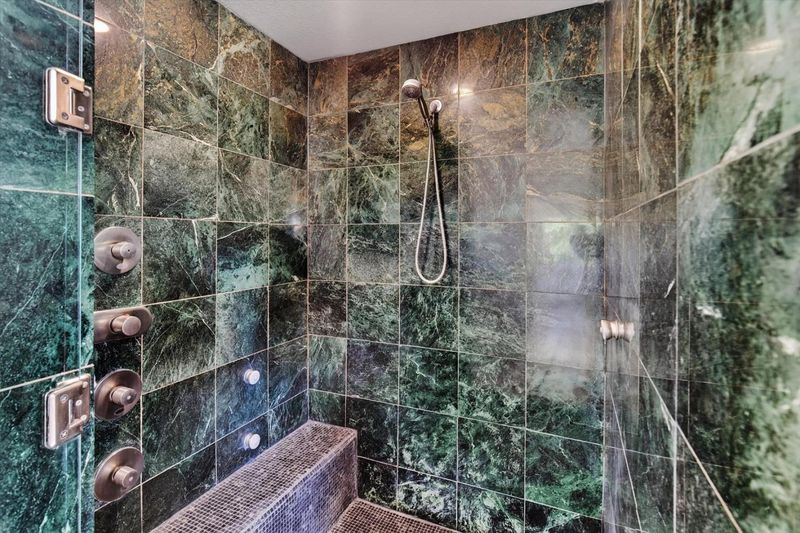
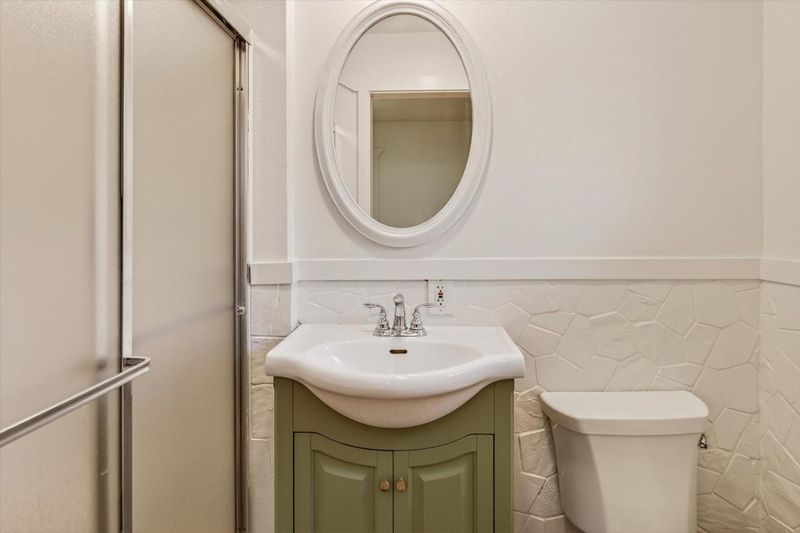
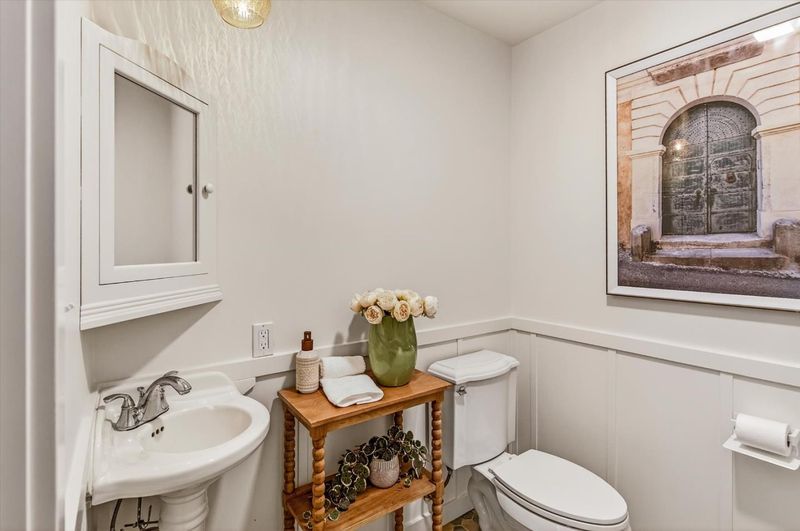
- Granite, Stall Shower, Shower and Tub, Solid Surface, Tile, Stone, Full on Ground Floor, Half on Ground Floor, Primary - Stall Shower(s)
- Parking
- 1
- Attached Garage, Off-Street Parking, Parking Area
- SQ FT
- 2,782
- SQ FT Source
- Unavailable
- Lot SQ FT
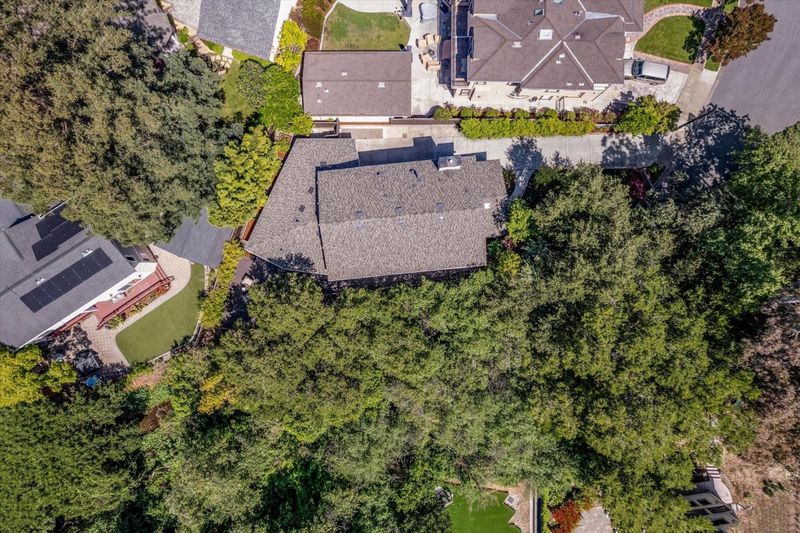
- 7,150.0
- Lot Acres
- 0.164141 Acres
- Kitchen
- Countertop - Granite, Dishwasher, Garbage Disposal, Hood Over Range, Microwave, Oven - Gas
- Cooling
- Central AC
- Dining Room
- Formal Dining Room
- Disclosures
- Flood Zone - See Report, Natural Hazard Disclosure
- Family Room
- Kitchen / Family Room Combo
- Flooring
- Stone, Tile, Carpet, Vinyl / Linoleum, Hardwood
- Foundation
- Concrete Perimeter
- Fire Place
- Gas Starter
- Heating
- Baseboard
- Laundry
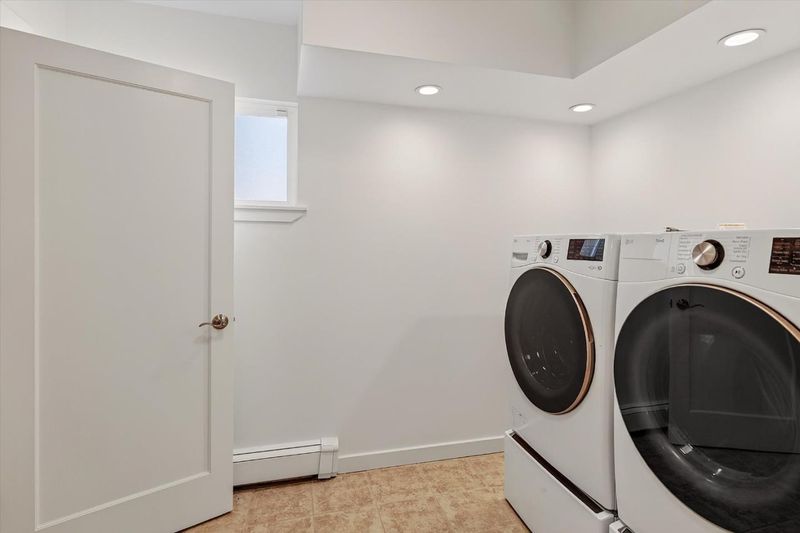
- In Utility Room
- Views
- River / Stream, Water Front
- Possession
- COE
- Architectural Style
- Craftsman
- Fee
- Unavailable
MLS and other Information regarding properties for sale as shown in Theo have been obtained from various sources such as sellers, public records, agents and other third parties. This information may relate to the condition of the property, permitted or unpermitted uses, zoning, square footage, lot size/acreage or other matters affecting value or desirability. Unless otherwise indicated in writing, neither brokers, agents nor Theo have verified, or will verify, such information. If any such information is important to buyer in determining whether to buy, the price to pay or intended use of the property, buyer is urged to conduct their own investigation with qualified professionals, satisfy themselves with respect to that information, and to rely solely on the results of that investigation.
School data provided by GreatSchools. School service boundaries are intended to be used as reference only. To verify enrollment eligibility for a property, contact the school directly.