

$799,900
2,873
SQ FT
$278
SQ/FT
974 Princess Way
@ Bamboo Dr - Brentwood

- 5 Bed
- 4 Bath
- 2 Park
- 2,873 sqft
- Brentwood
-

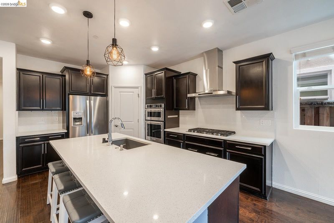
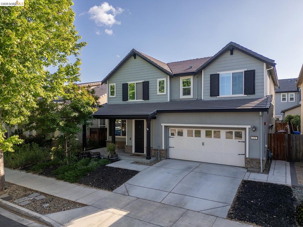
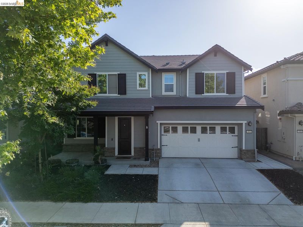
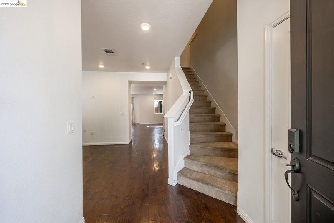
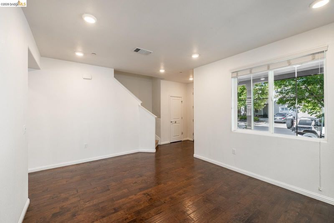
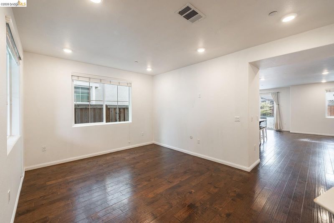
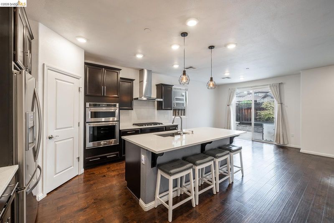
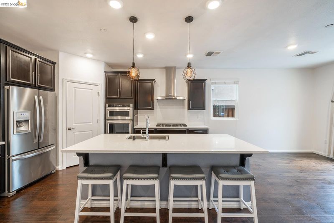
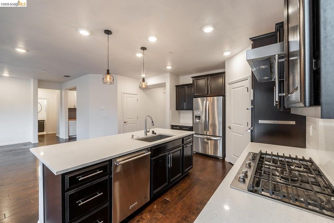
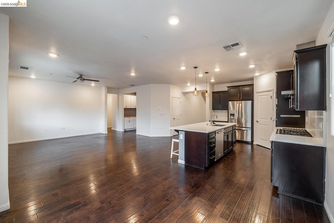
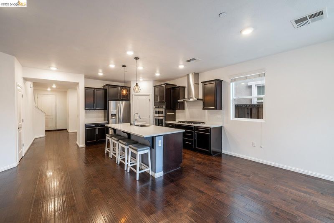
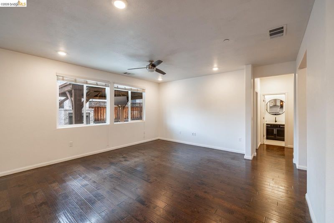
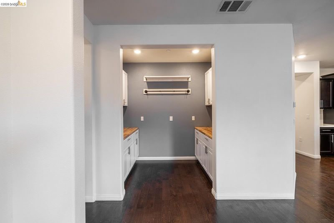
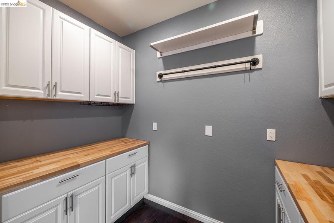
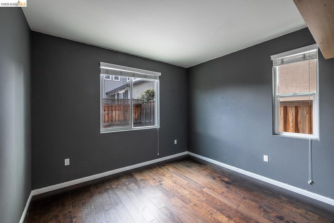
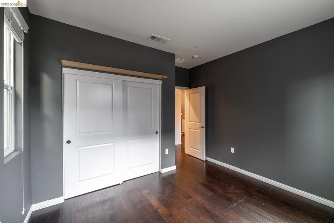
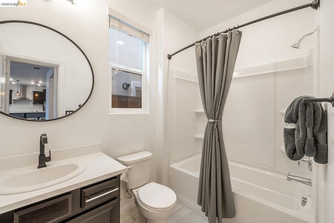
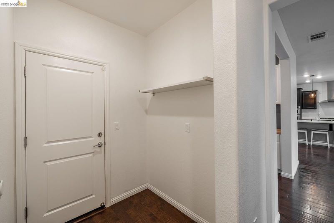
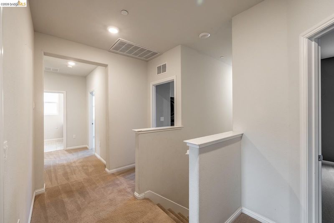
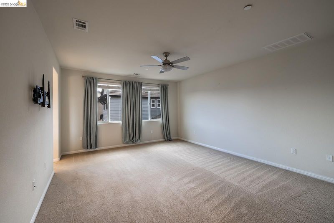
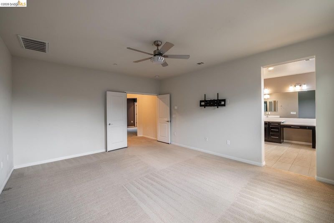
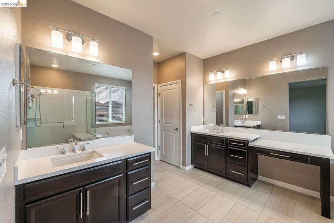
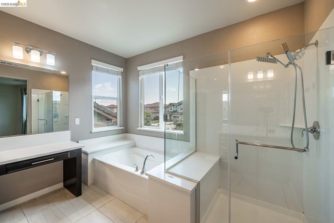
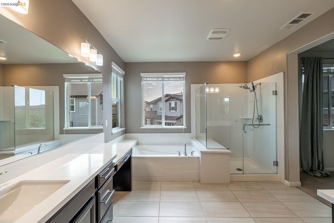
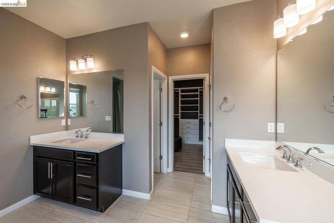
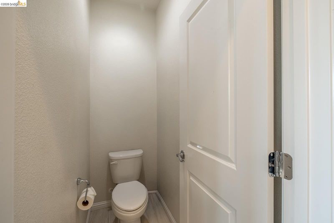
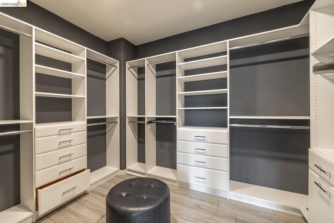
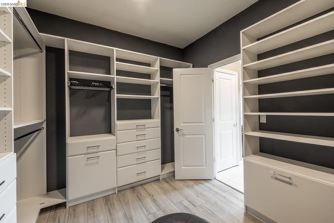
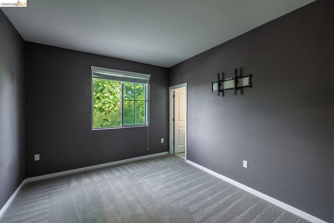
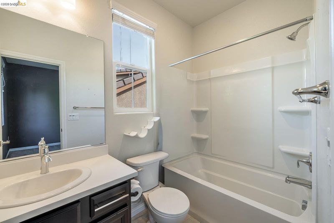
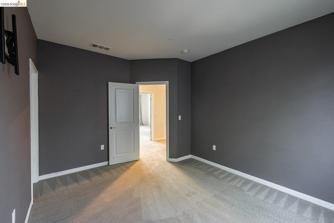
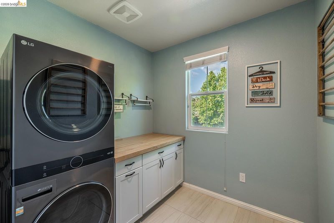
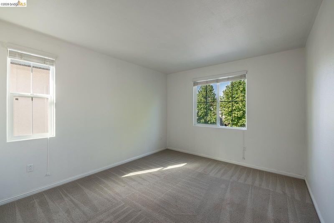
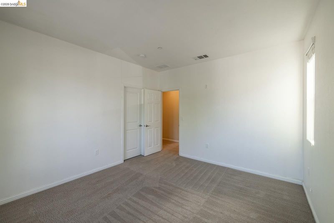
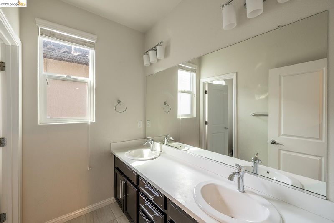
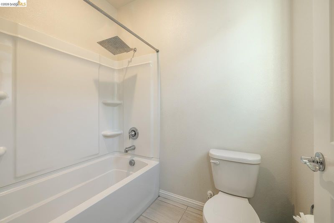
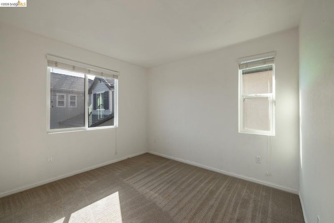
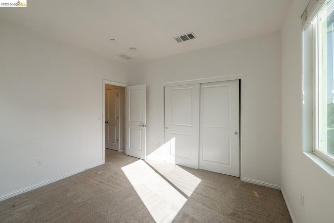
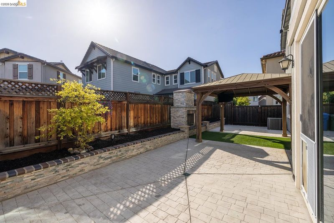
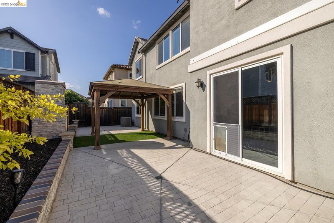
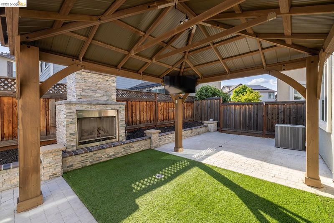
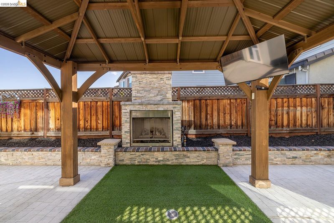
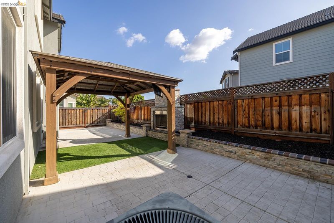
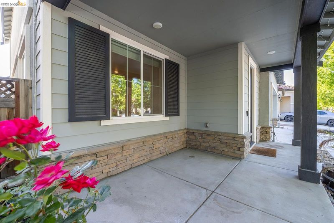
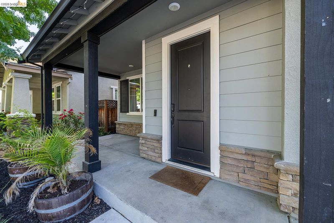
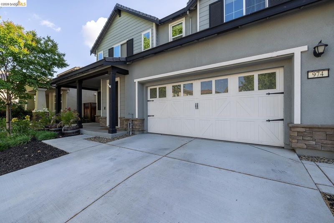
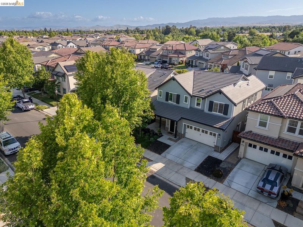
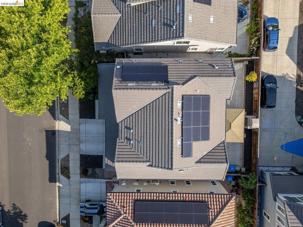
Open House Saturday May 23rd 11am-1pm! Five bedrooms. Four bathrooms. Quartz kitchen. Smart home. Solar. Outdoor fireplace. Coffee bar. This is the one — and you have to see it in person. Come see this beautifully upgraded, move-in ready 2,873 sq ft home where thoughtful design meets the way real families actually live. The moment you step inside, natural light fills an open-concept layout grounded by luxury vinyl plank flooring, recessed lighting, and ceiling fans that make every room feel intentional and inviting. At the center of it all is a showstopping kitchen built to inspire. Quartz countertops, stainless appliances, upgraded cabinetry, and a walk-in pantry deliver the function you need — while a built-in coffee bar brings a daily ritual you'll actually look forward to. The kitchen opens effortlessly to the family room, creating a space where conversations flow and memories are made. A tucked-away office nook gives you the focus of a private workspace without losing a single square foot of living area. A full bedroom and bathroom on the main level offers flexible options for guests or multigenerational living. Upstairs, four bedrooms include a junior suite with its own ensuite — ideal for teens or visiting family. The primary suite feels like a true retreat: dual vanities, soaking tub, separate shower, and a custom walk-in closet that actually keeps life organized. Upstairs laundry makes the everyday seamless. Outside, a fully paved, covered patio anchored by a cozy fireplace turns your backyard into a year-round gathering place under the open Brentwood sky. Tankless water heater, solar panels, smart home technology, 2-car garage, and no HOA round out a home that delivers on every level. Close to top-rated schools, parks, and minutes from downtown Brentwood — this is the one you've been waiting for.

- Current Status
- Active
- Original Price
- $799,900
- List Price
- $799,900
- On Market Date
- May 1, 2026
- Property Type
- Detached
- D/N/S
- Brentwood
- Zip Code
- 94513
- MLS ID
- 41133139
- APN
- 0176900470
- Year Built
- 2017
- Stories in Building
- 2
- Possession
- Close Of Escrow
- Data Source
- MAXEBRDI
- Origin MLS System
- DELTA
William B. Bristow Middle School
Public 6-8 Middle, Yr Round
Students: 1193 Distance: 0.5mi
Lighthouse Christian Academy
Private 1-12 Religious, Coed
Students: 19 Distance: 0.6mi
Dainty Center/Willow Wood School
Private K-6 Elementary, Coed
Students: 39 Distance: 0.6mi
Liberty Adult Education
Public n/a Adult Education, Yr Round
Students: NA Distance: 0.6mi
Independence High School
Public 9-12 Yr Round
Students: 250 Distance: 0.7mi
Far East County Programs School
Public K-12 Special Education, Yr Round
Students: 71 Distance: 0.7mi
- Bed
- 5
- Bath
- 4
- Parking
- 2
- Attached, Garage Door Opener
- SQ FT
- 2,873
- SQ FT Source
- Public Records
- Lot SQ FT
- 4,000.0
- Lot Acres
- 0.09 Acres
- Pool Info
- None
- Kitchen
- Dishwasher, Gas Range, Plumbed For Ice Maker, Microwave, Oven, Refrigerator, Self Cleaning Oven, Dryer, Washer, Stone Counters, Disposal, Gas Range/Cooktop, Ice Maker Hookup, Kitchen Island, Oven Built-in, Pantry, Self-Cleaning Oven, Updated Kitchen
- Cooling
- Ceiling Fan(s), Central Air
- Disclosures
- Disclosure Package Avail
- Entry Level
- Exterior Details
- Back Yard, Front Yard, Side Yard, Landscape Back, Landscape Front, Low Maintenance
- Flooring
- Laminate, Tile, Carpet
- Foundation
- Fire Place
- None
- Heating
- Forced Air
- Laundry
- Laundry Room, Cabinets, Washer/Dryer Stacked Incl
- Main Level
- 1 Bedroom, 1 Bath, Main Entry
- Possession
- Close Of Escrow
- Architectural Style
- Craftsman
- Non-Master Bathroom Includes
- Shower Over Tub, Solid Surface, Updated Baths, Double Vanity, Window
- Construction Status
- Existing
- Additional Miscellaneous Features
- Back Yard, Front Yard, Side Yard, Landscape Back, Landscape Front, Low Maintenance
- Location
- Back Yard, Curb(s), Front Yard, Landscaped, Street Light(s)
- Roof
- Tile
- Water and Sewer
- Public
- Fee
- Unavailable
MLS and other Information regarding properties for sale as shown in Theo have been obtained from various sources such as sellers, public records, agents and other third parties. This information may relate to the condition of the property, permitted or unpermitted uses, zoning, square footage, lot size/acreage or other matters affecting value or desirability. Unless otherwise indicated in writing, neither brokers, agents nor Theo have verified, or will verify, such information. If any such information is important to buyer in determining whether to buy, the price to pay or intended use of the property, buyer is urged to conduct their own investigation with qualified professionals, satisfy themselves with respect to that information, and to rely solely on the results of that investigation.
School data provided by GreatSchools. School service boundaries are intended to be used as reference only. To verify enrollment eligibility for a property, contact the school directly.